
Just Listed

Address
11 Eaton Ave, Saanich, BC
Price
$ 1,275,000
Property Attributes
- ID#1053927
- TypeSingle Family
- Listing Status Active
- MunicipalitySaanich
- CitySaanich
- AreaSaanich
- NeighbourhoodStrawberry Vale
- Postal CodeV8Z 5C9
- Style
- Year Built1920
- Price$ 1,275,000
- Bedrooms3
- Bathrooms2
- Half Bathrooms0
- Sqr Footage1720
Data Source:
Canadian Real Estate Association (CREA)
Property Description
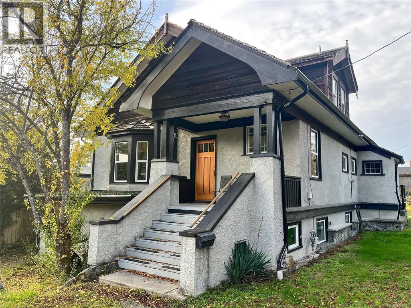
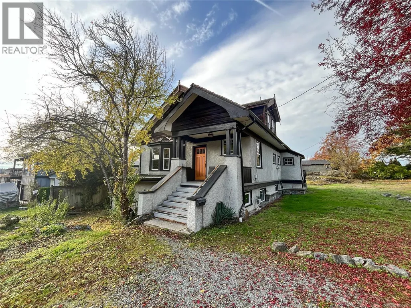
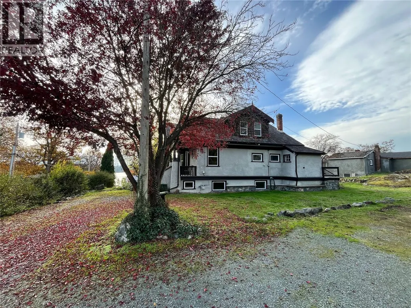
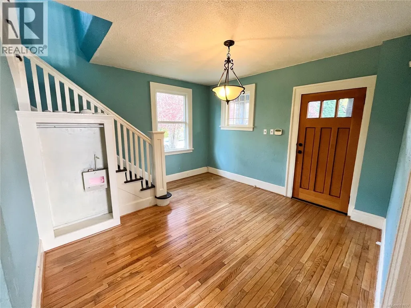
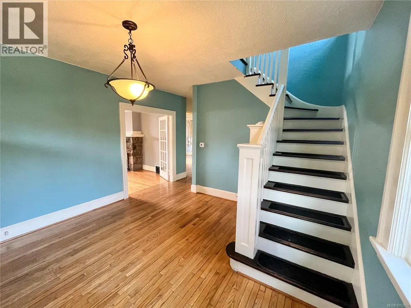
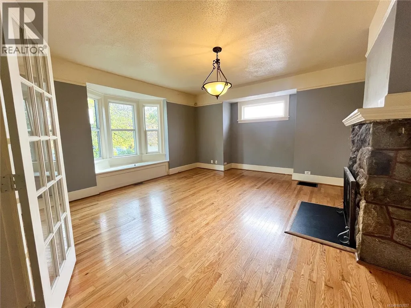
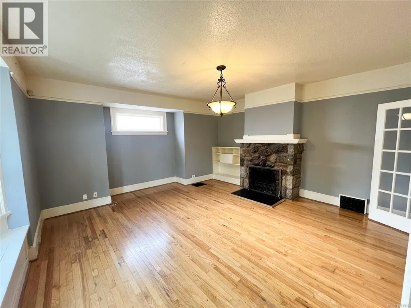
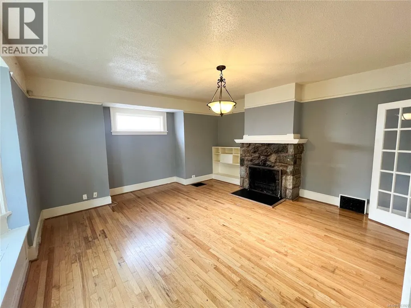
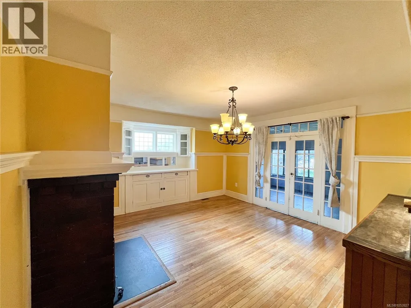
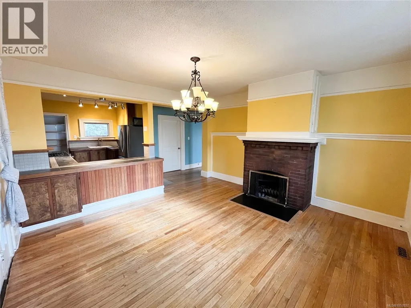
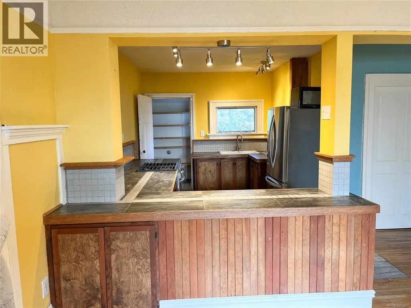
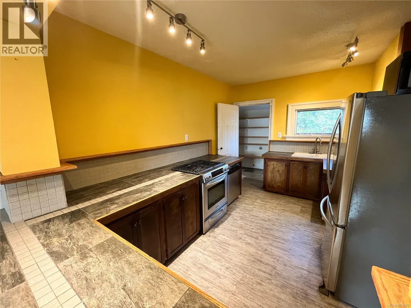
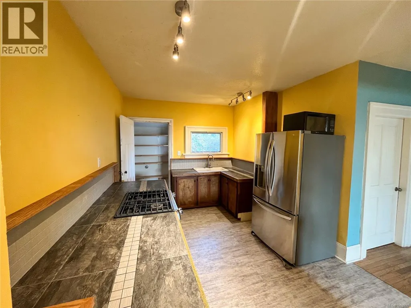
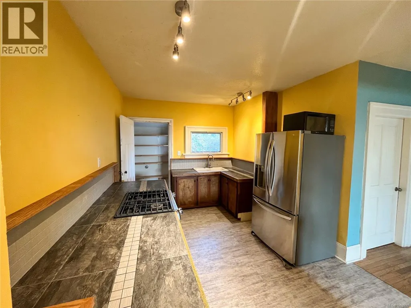
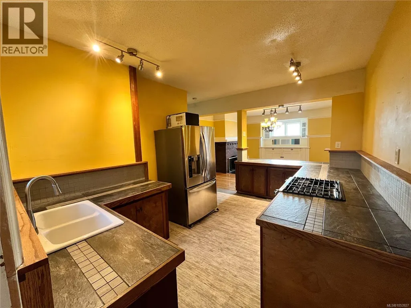
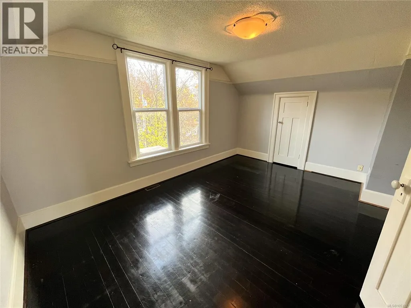
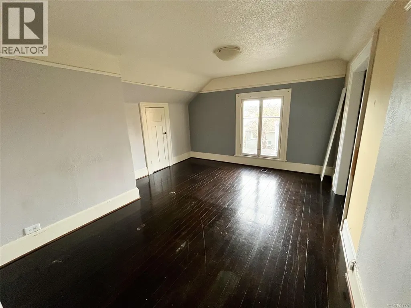
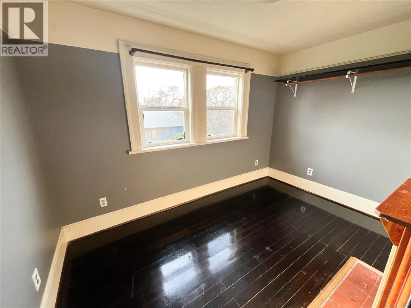
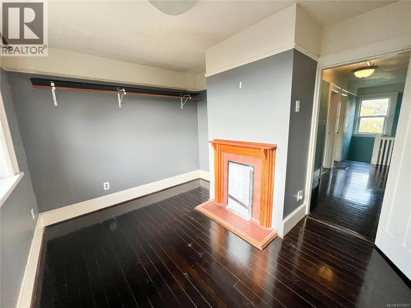
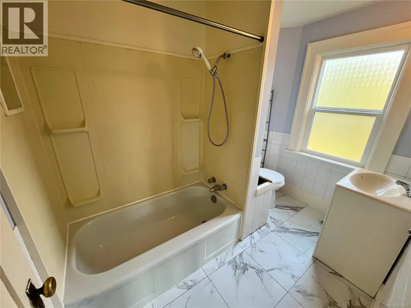
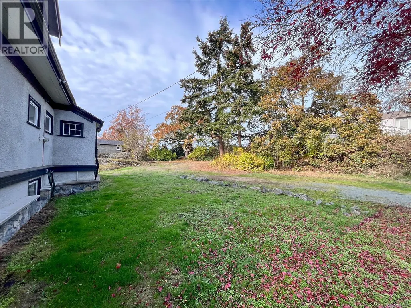
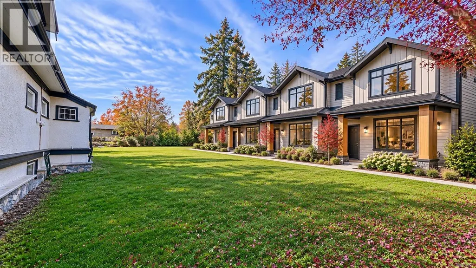
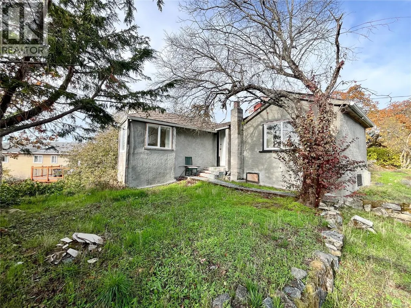
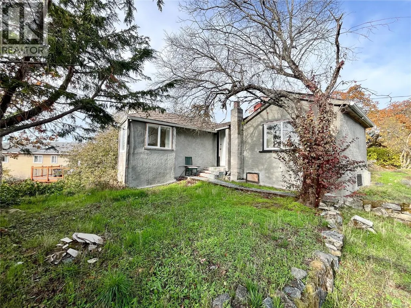
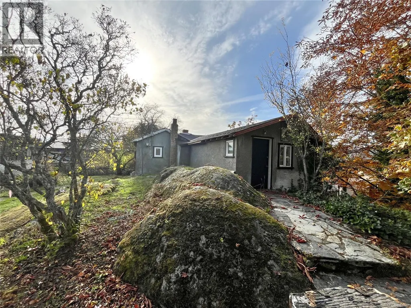
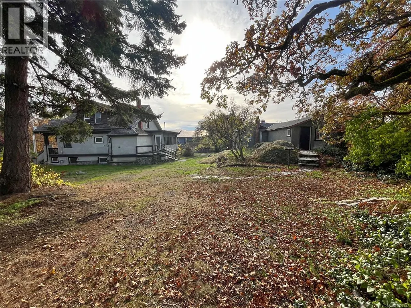
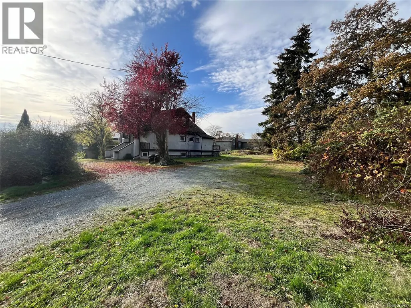
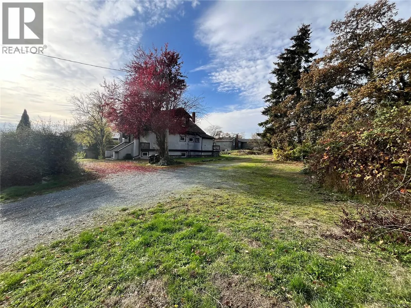
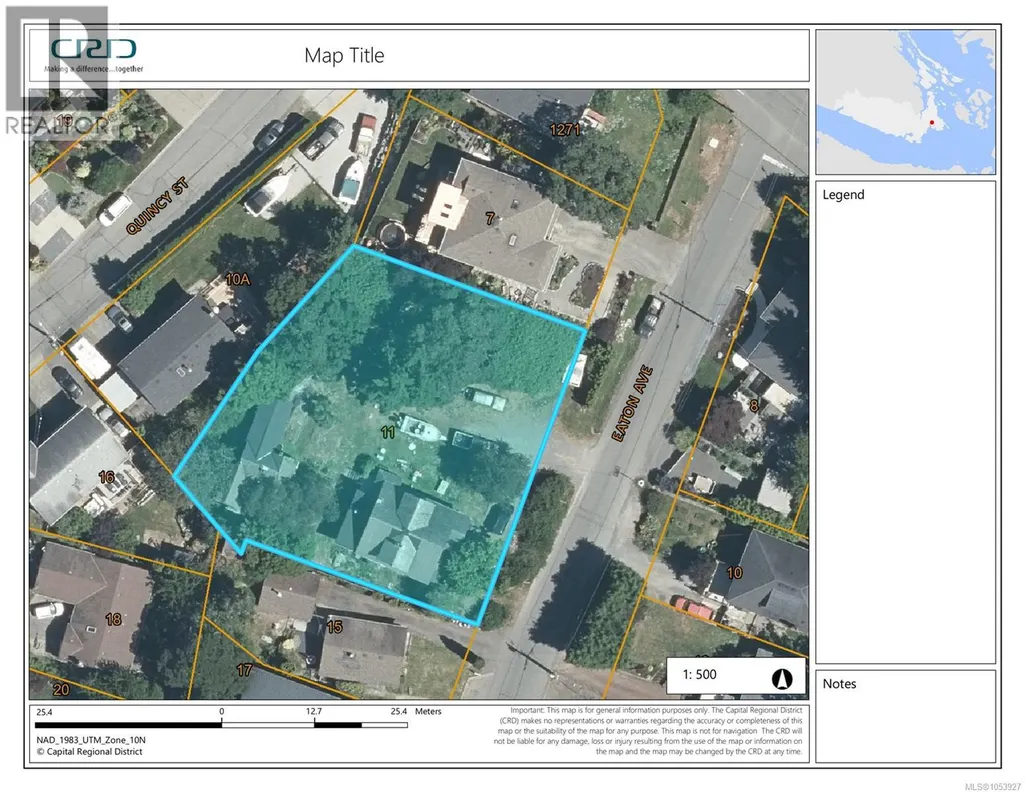
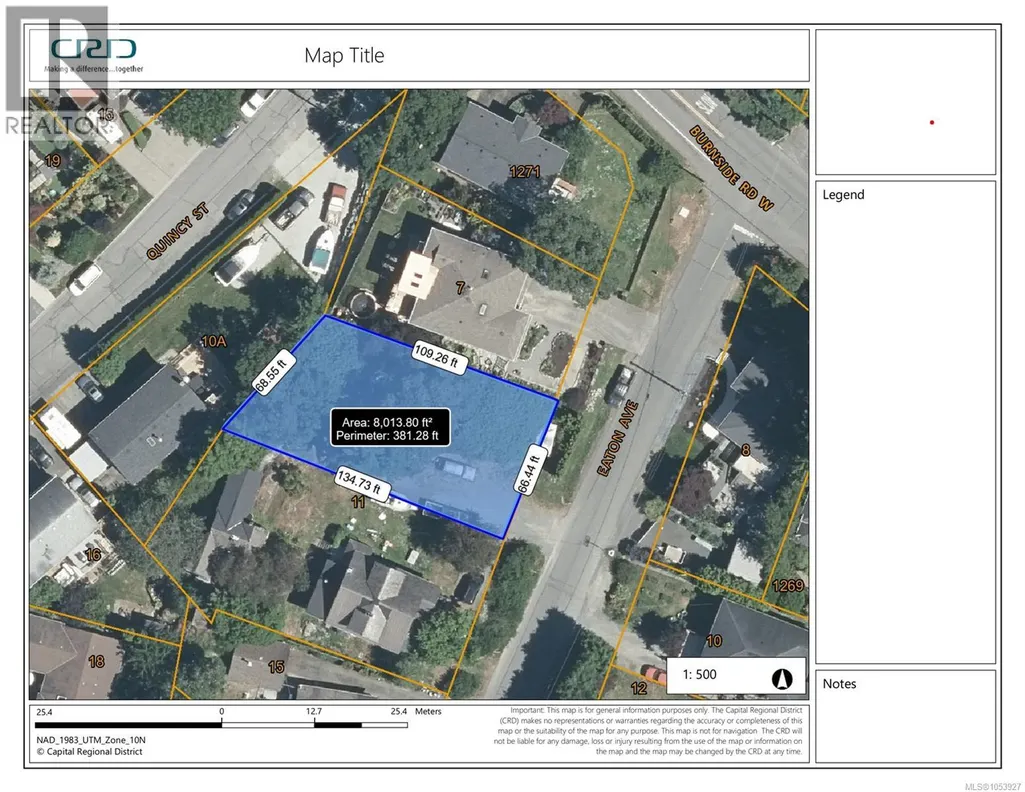
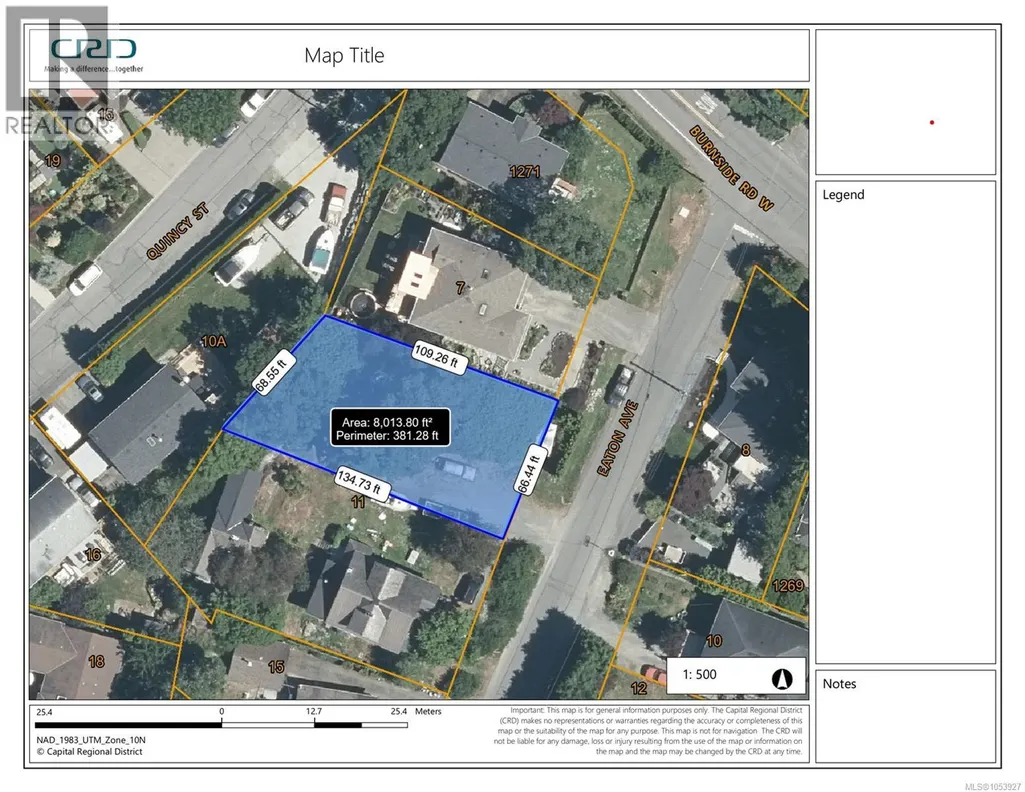
Developers Alert! An exceptional opportunity awaits on this expansive 18,295 sq.ft. lot with subdivision potential and multi family possibilities. This classic 1920-built home features beautiful oak and fir floors, wood-burning fireplaces, and generous, light-filled rooms. The welcoming foyer leads to a spacious living and dining room, while the kitchen offers stainless steel appliances, a natural gas range, & tile countertops. 3 generous upstairs bedrooms feature hardwood flooring and are complemented by a 4-piece bathroom. Upgraded vinyl windows add comfort throughout. The basement offers 1,000+ sq.ft. of space, ideal for future finishing or storage. Added value is A second dwelling at the rear of the property, currently undergoing interior upgrades & ready for your finishing touches . A rare opportunity for investors, developers, or those seeking a unique property. Buyers are encouraged to contact the View Royal Planning to investigate subdivision and development possibilities. (id:7434)
General Features
| Features | Other |
|---|---|
| Property Type | Single Family |
| ZoningType | Residential |
| Neighbourhood | Strawberry Vale |
| Building Appliances | Dryer, Freezer, Range - Gas, Refrigerator, Washer |
| Building Cooling Type | None |
| Parking Space Total | 4 |
| Building Type | House |
| Ownership Type | Freehold |
Interior Features
| Building Fireplace Present | True |
|---|---|
| Building Fireplace Total | 3 |
| Building Heating Type | Forced air |
| Building Heating Fuel | Natural gas |
| Living Area Range | 1720 |
| Bedrooms | 3 |
Exterior Features
| ViewType | Ocean view |
|---|
Room Details
| Room | Dimensions | Level | Flooring | Details |
|---|---|---|---|---|
| Bathroom | 9 ft x 7 ft | Main level | 7 ft | |
| Bedroom | 15 ft x 11 ft | Second level | 11 ft | |
| Dining room | 15 ft x 13 ft | Main level | 13 ft | |
| Entrance | 12 ft x 12 ft | Main level | 12 ft | |
| Kitchen | 15 ft x 10 ft | Main level | 10 ft | |
| Living room | 17 ft x 16 ft | Main level | 16 ft | |
| Mud room | 21 ft x 10 ft | Main level | 10 ft | |
| Pantry | 8 ft x 4 ft | Main level | 4 ft |
Amenities
- Views
- New Construction
- Adult 55+
- Lease To Own
- No Strata Fees
- Furnished
- Primary On Main
- Air Conditioning
- Seller Finance
- Green
- Fixer Upper
- Horse
- Golf
- Fireplace
- Deck
- Garage
- Basement
- Pool

Property vs Single Family Average in V8Z 5C9
Price
Year Built
In The Neighbourhood
Just Listed
Saanich
$ 1,250,000
- Type
- Single Family
- Size
- 2,125 SqFt
- Rooms
- 3 Beds + 2 Baths
eXp Realty
Saanich
$ 839,000
- Type
- Single Family
- Size
- 1,001 SqFt
- Rooms
- 2 Beds + 1 Baths
Royal LePage Coast Capital - Chatterton

 All information deemed reliable but not guaranteed. All properties are subject to prior sale, change or withdrawal. Neither listing broker(s) or information provider(s) shall be responsible for any typographical errors, misinformation, misprints and shall be held totally harmless. Listing(s) information is provided for consumer's personal, non-commercial use and may not be used for any purpose other than to identify prospective properties consumers may be interested in purchasing. The data relating