

Address
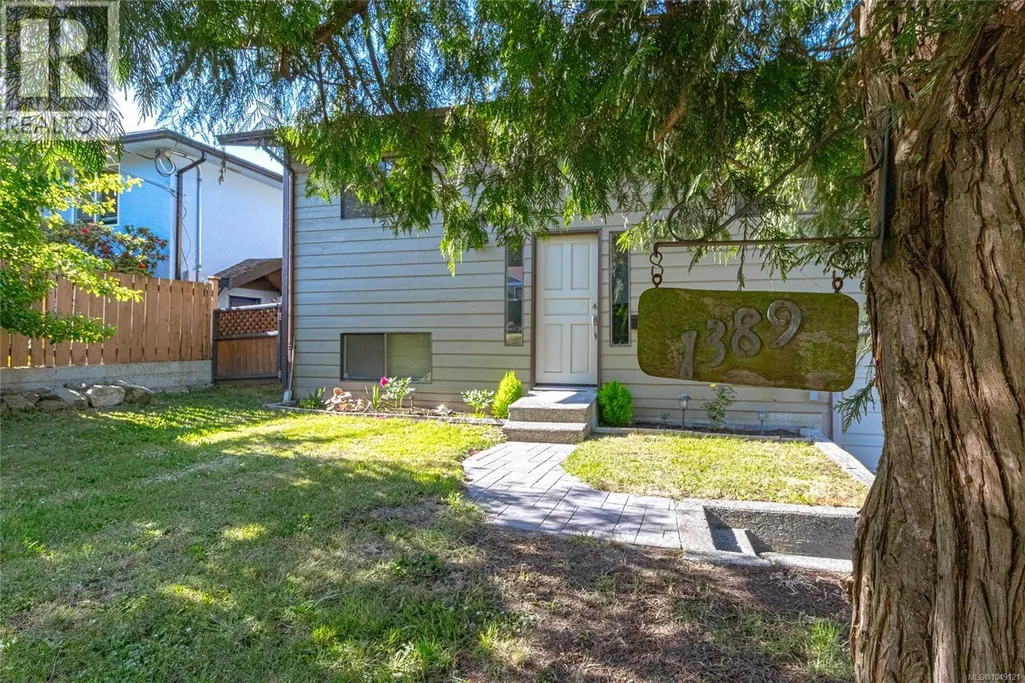
1389 Hastings St, Saanich, BC
Price
$ 929,900
Property Attributes
- ID#1049121
- TypeSingle Family
- Listing Status Active
- MunicipalitySaanich
- CitySaanich
- AreaSaanich
- NeighbourhoodStrawberry Vale
- Postal CodeV8Z 2W6
- Style
- Year Built1984
- Price$ 929,900
- Bedrooms3
- Bathrooms3
- Half Bathrooms0
- Sqr Footage1751
Data Source:
Canadian Real Estate Association (CREA)
Property Description
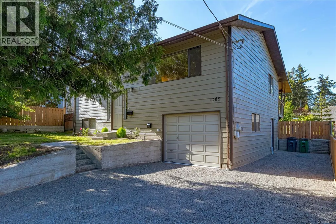
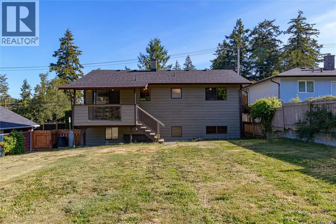
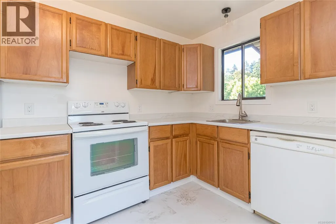
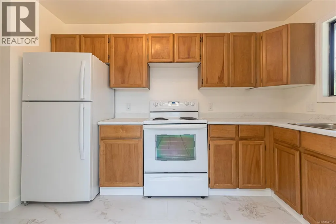
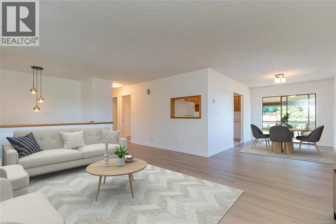
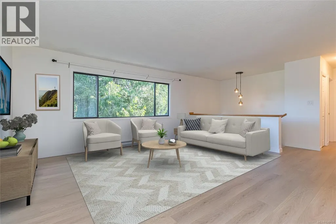
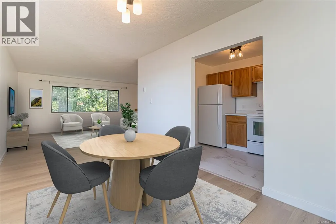
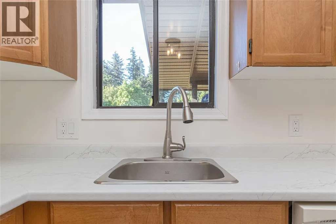
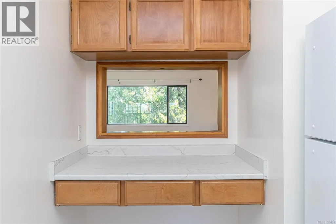
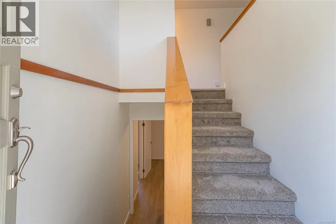
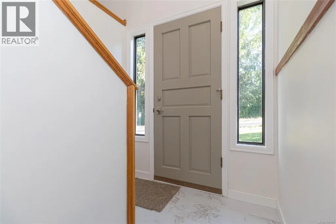
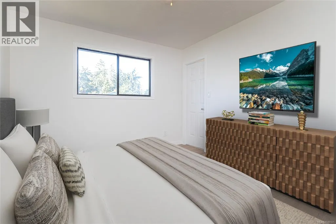
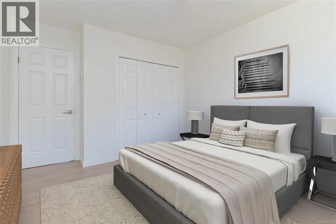
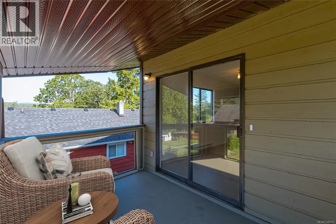
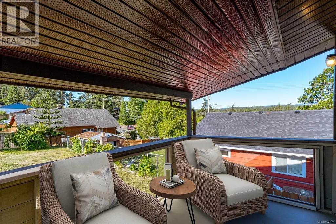
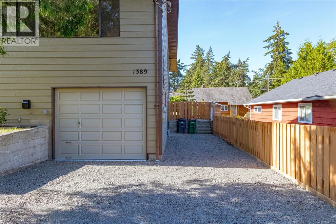
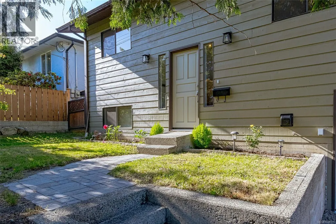
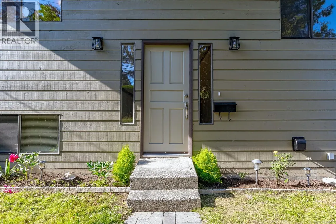
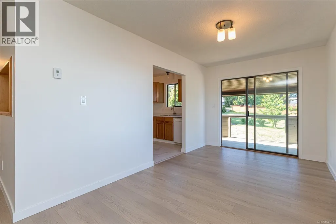
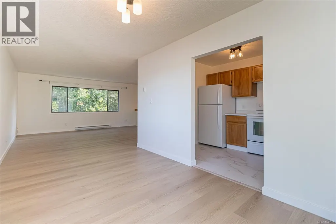
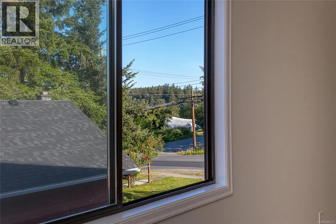
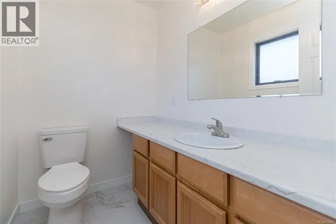
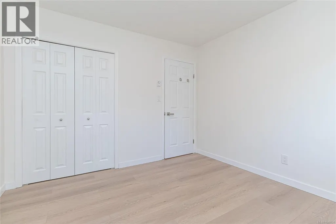
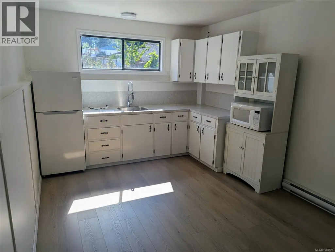
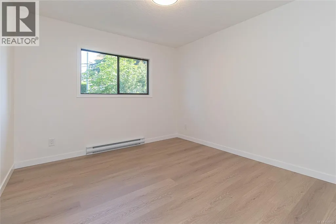
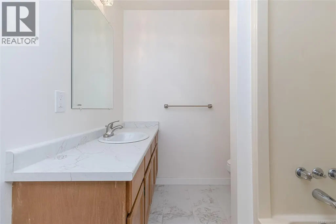
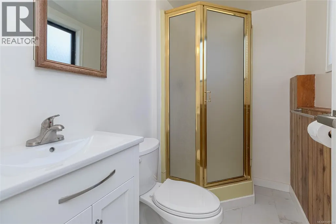
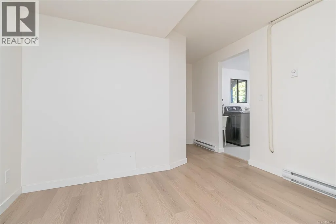
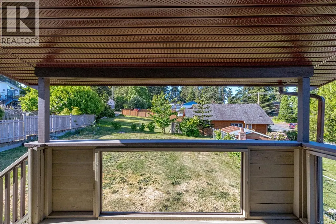
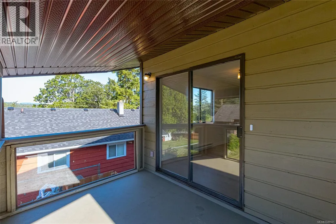
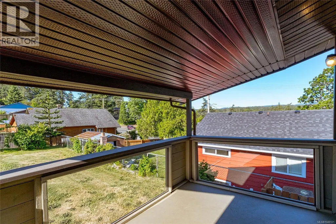
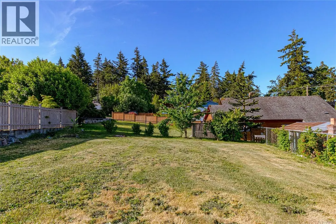
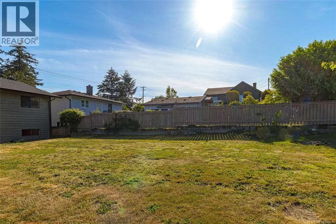
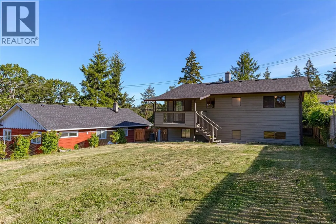
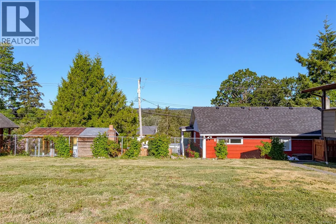
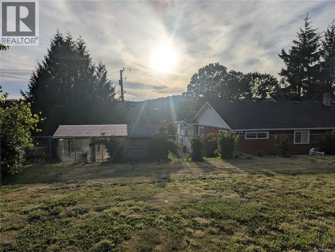
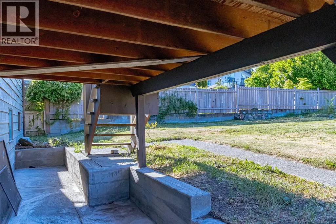
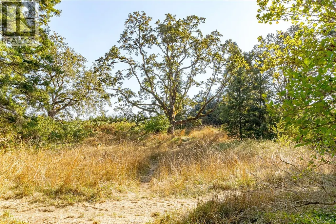
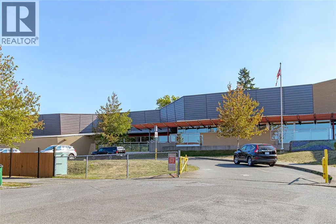
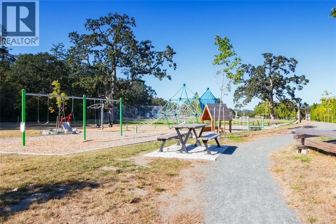
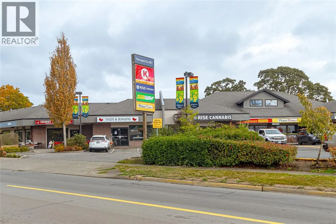
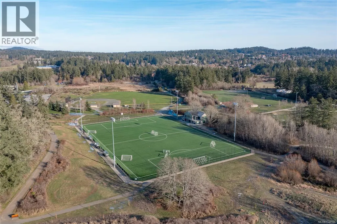
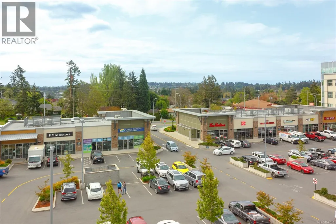
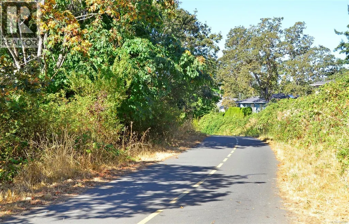
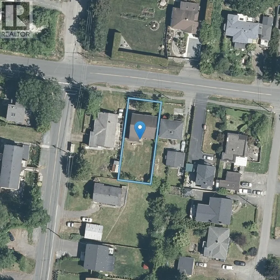
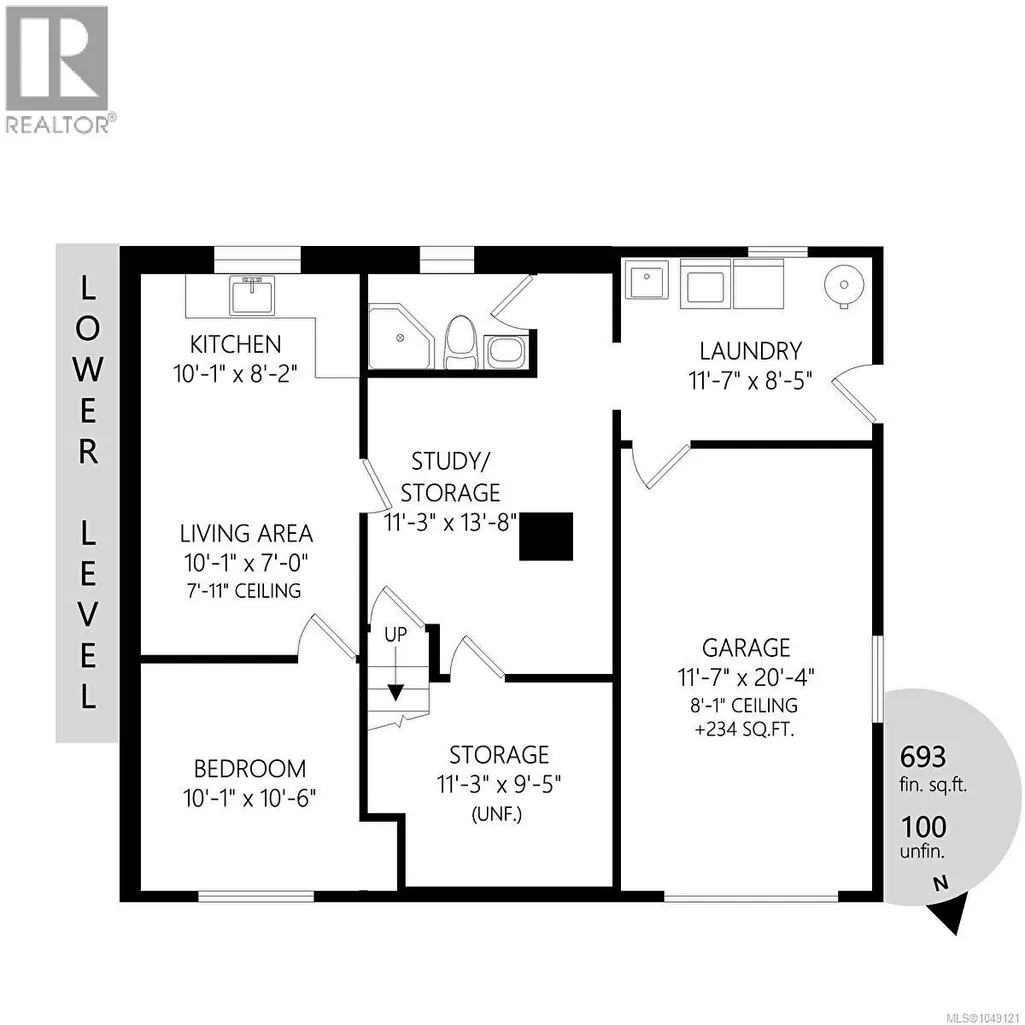
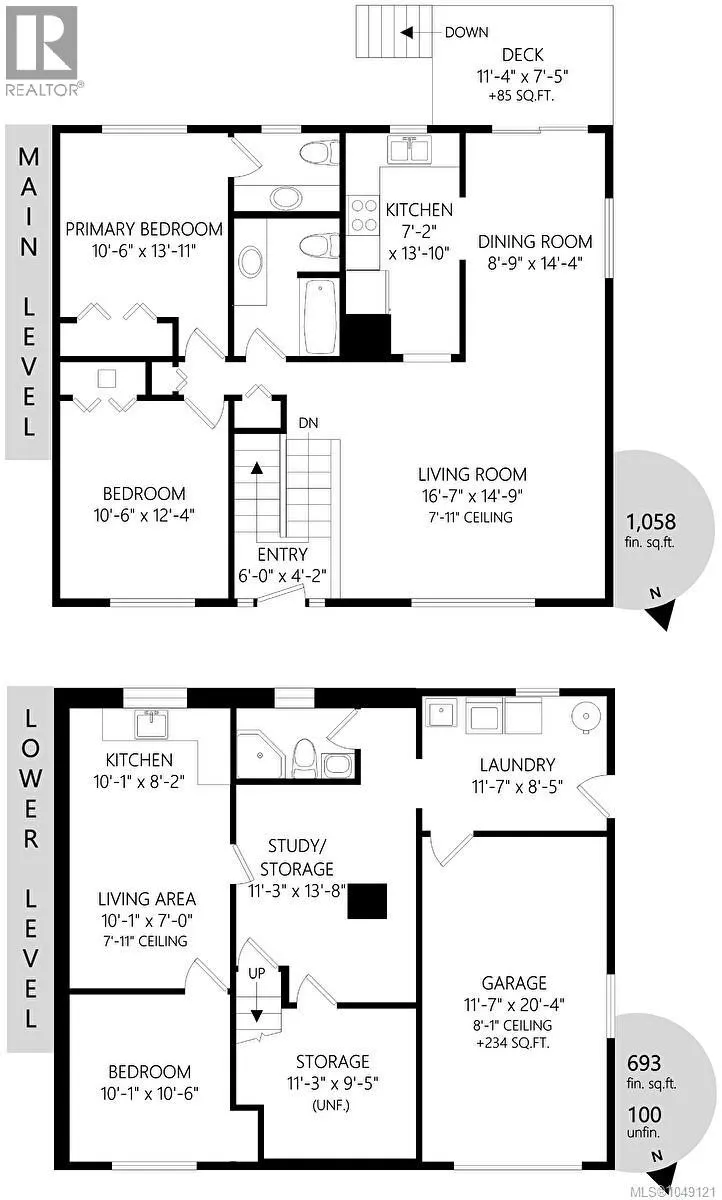
Extensively renovated. The newest home in this price range with a large flat sunny fenced lot. Lower level Ideal for inlaw or child wanting mostly separate space with kitchen, bath and bedroom. 1,700 sq. ft. finished 3 bedrooms, 3 bathrooms, 2 kitchens, covered deck. Sewer recently extended down road & to house at owners cost ($60,000+) this and renos not yet reflected in assessed value. Easy walk to Elem. & playing fields or open dog walking spaces and trails. 5 min by car to Eagle Creek shopping. Less than 10 to Broadmead/Royal Oak or Commonwealth Place. Quick possession possible. Some of the recent updates include new floors, plumbing & electric fixtures, interior paint, exterior paint, updated doors & hardware, new roof, countertops & more. Tired of paying rent or monthly assessements with $68,000 down at 5.14% Mortgage payments would be approx $ 5081.77 per month. 2 bed. ,2 bath up. Semi private bedroom, kitchen, bath on lower level for family member, Inlaw or student. No monthly fees and no bylaws or special assessments. Vacant for easy showing and quick possession. (id:7434)
General Features
| Features | Level lot, Private setting, Southern exposure, Other, Rectangular |
|---|---|
| Property Type | Single Family |
| ZoningType | Residential |
| Neighbourhood | Strawberry Vale |
| Building Appliances | Dishwasher, Dryer, Range - Electric, Refrigerator, Washer |
| Building Cooling Type | None |
| Parking Space Total | 3 |
| Building Type | House |
| Ownership Type | Freehold |
Interior Features
| Building Fireplace Present | False |
|---|---|
| Building Heating Type | Baseboard heaters |
| Building Heating Fuel | Electric |
| Living Area Range | 1751 |
| Bedrooms | 3 |
Room Details
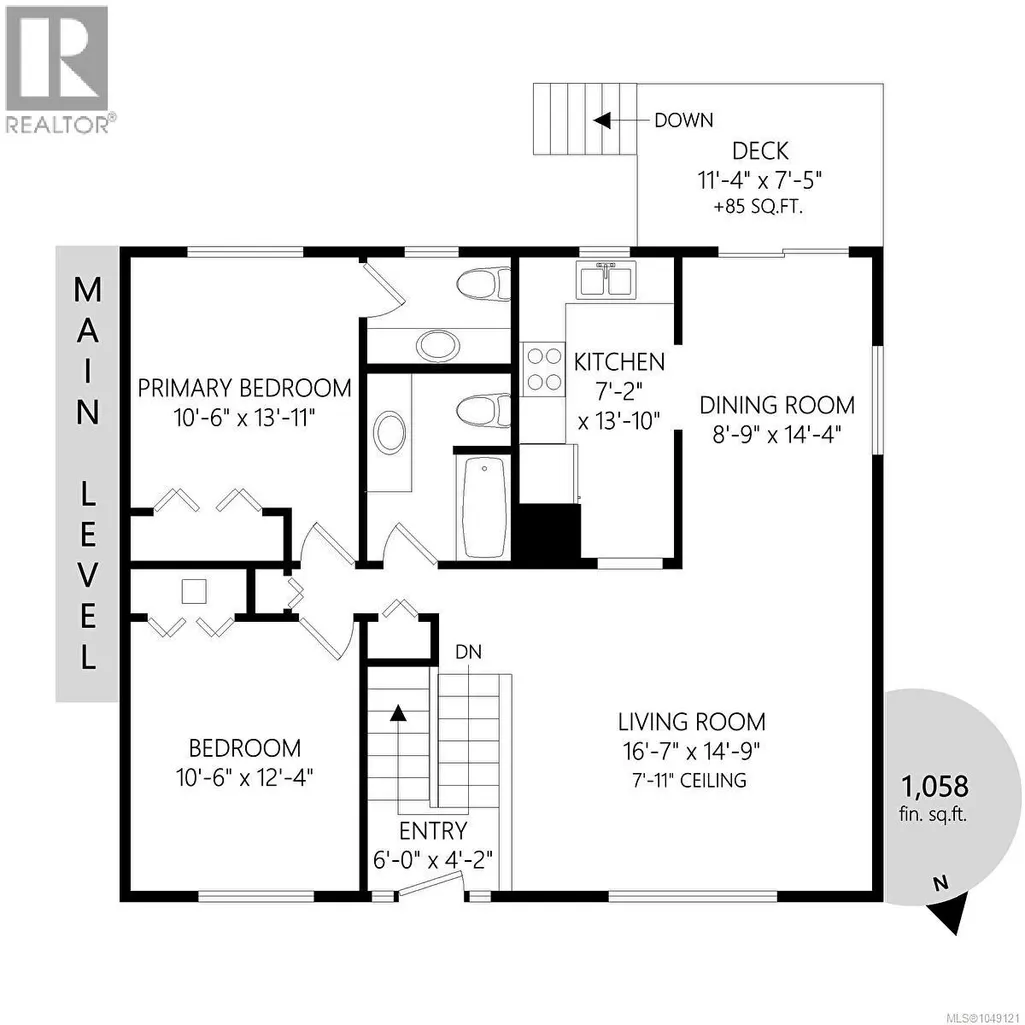
| Room | Dimensions | Level | Flooring | Details |
|---|---|---|---|---|
| Bathroom | 4-Piece | Main level | ||
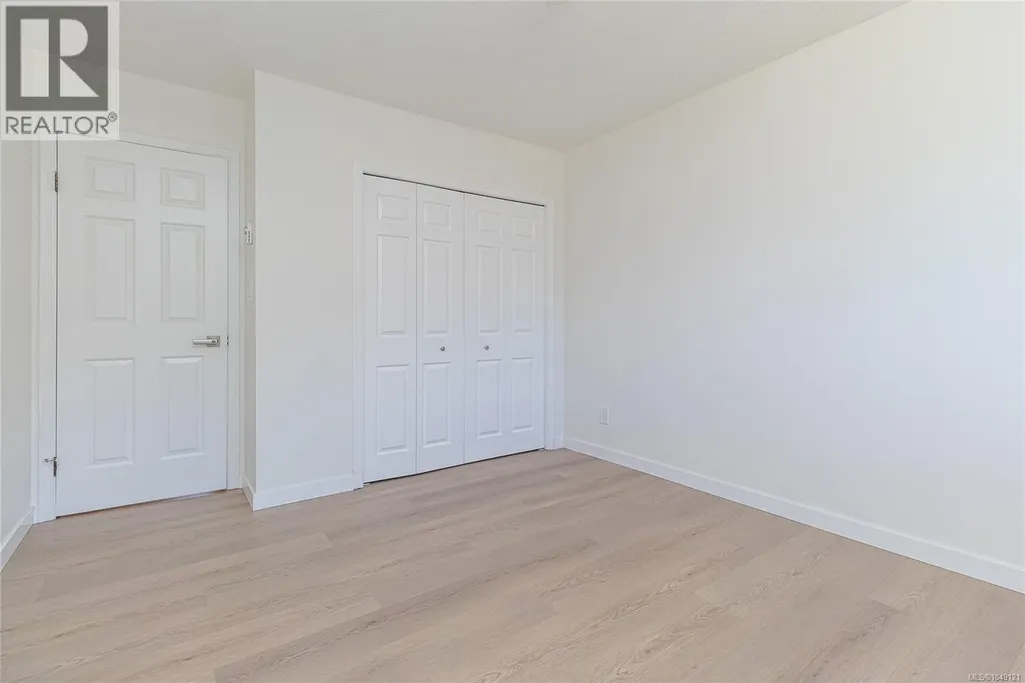
| Bedroom | 12 ft x 11 ft | Main level | 11 ft | |
| Den | 14 ft x 11 ft | Lower level | 11 ft | |
| Dining room | 14 ft x 9 ft | Main level | 9 ft | |
| Ensuite | 2-Piece | Main level | ||
| Kitchen | 14 ft x 7 ft | Main level | 7 ft | |
| Laundry room | 11 ft x 8 ft | Lower level | 8 ft | |
| Living room | 16 ft x 15 ft | Main level | 15 ft | |
| Primary Bedroom | 14 ft x 11 ft | Main level | 11 ft | |
| Storage | 11 ft x 9 ft | Lower level | 9 ft |
Amenities
- Views
- New Construction
- Adult 55+
- Lease To Own
- No Strata Fees
- Furnished
- Primary On Main
- Air Conditioning
- Seller Finance
- Green
- Fixer Upper
- Horse
- Golf
- Fireplace
- Deck
- Garage
- Basement
- Pool

Property vs Single Family Average in V8Z 2W6
Price
Year Built
In The Neighbourhood
Just Listed
Saanich
$ 1,250,000
- Type
- Single Family
- Size
- 2,125 SqFt
- Rooms
- 3 Beds + 2 Baths
eXp Realty
Just Listed
Saanich
$ 1,275,000
- Type
- Single Family
- Size
- 1,720 SqFt
- Rooms
- 3 Beds + 2 Baths
Macdonald Realty Victoria
Saanich
$ 839,000
- Type
- Single Family
- Size
- 1,001 SqFt
- Rooms
- 2 Beds + 1 Baths
Royal LePage Coast Capital - Chatterton

 All information deemed reliable but not guaranteed. All properties are subject to prior sale, change or withdrawal. Neither listing broker(s) or information provider(s) shall be responsible for any typographical errors, misinformation, misprints and shall be held totally harmless. Listing(s) information is provided for consumer's personal, non-commercial use and may not be used for any purpose other than to identify prospective properties consumers may be interested in purchasing. The data relating