



Address
240 First Street, Dryden (Hillcrest), ON
Price
$ 389,900
Property Attributes
- ID#X13881606
- TypeSingle Family
- Listing Status Active
- MunicipalityDryden (Hillcrest)
- CityDryden (Hillcrest)
- AreaHillcrest
- NeighbourhoodHillcrest
- Postal CodeP8N 2T3
- StyleBungalow
- Price$ 389,900
- Bedrooms3+2
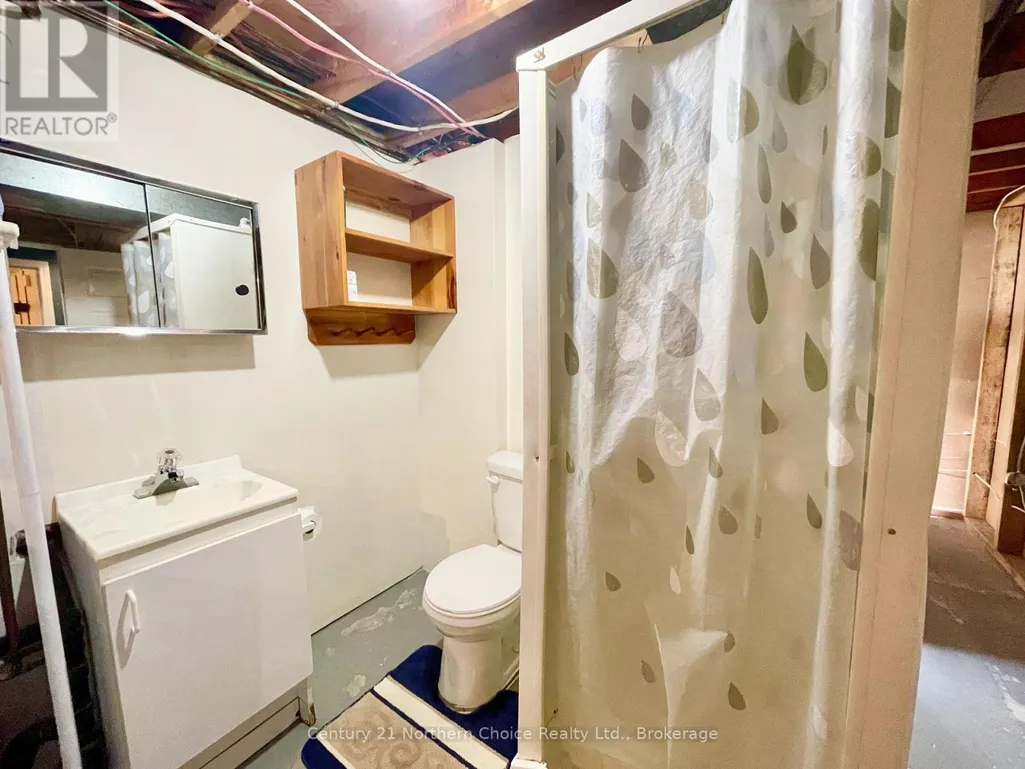
- Bathrooms2
- Half Bathrooms0
- Sqr Footage1100
Data Source:
Canadian Real Estate Association (CREA)
Property Description
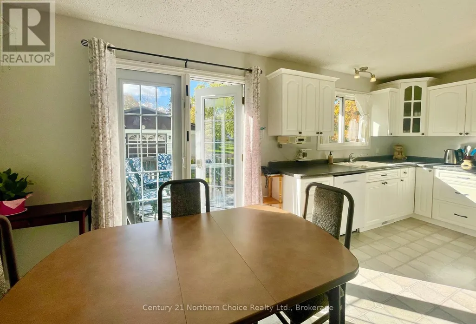
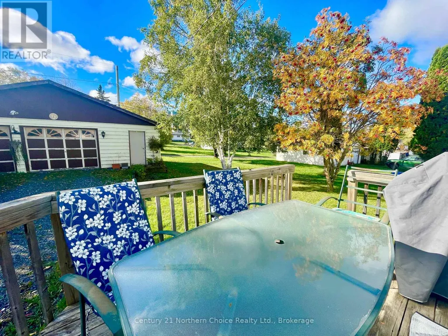
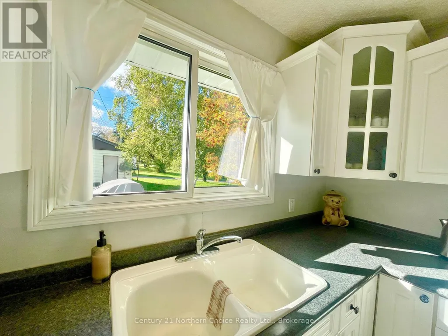
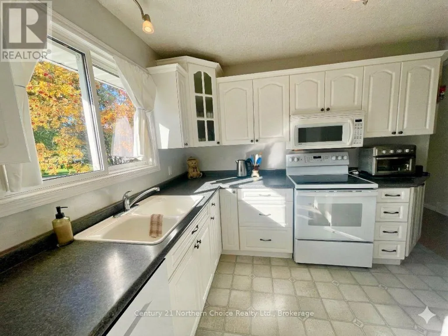
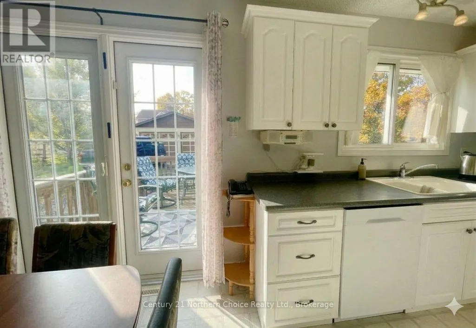
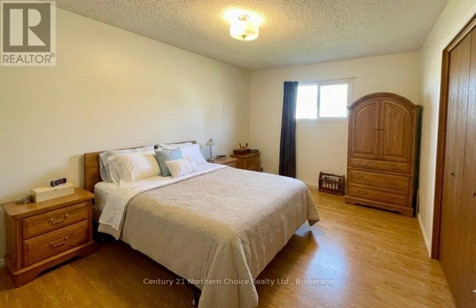
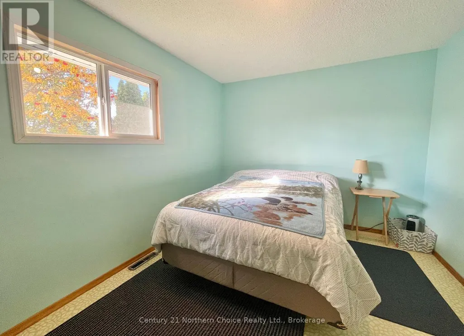
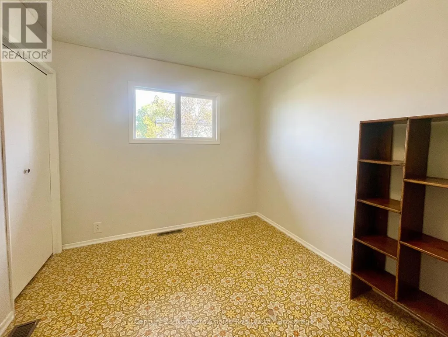
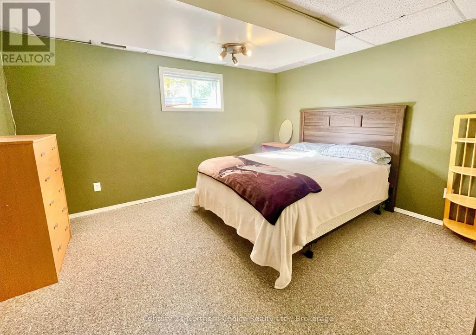
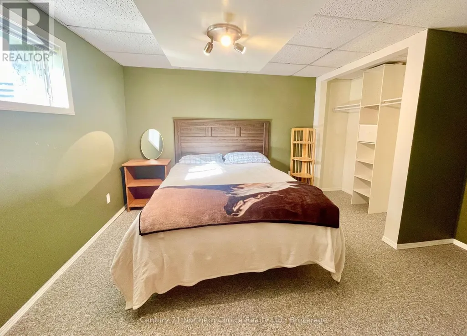
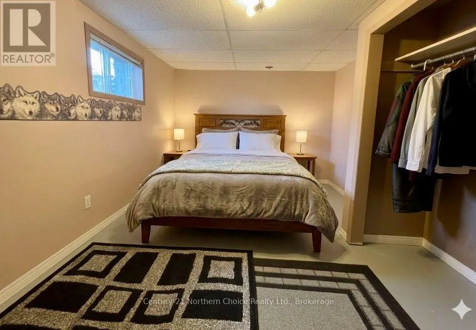
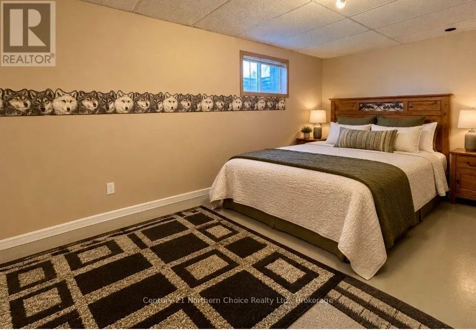
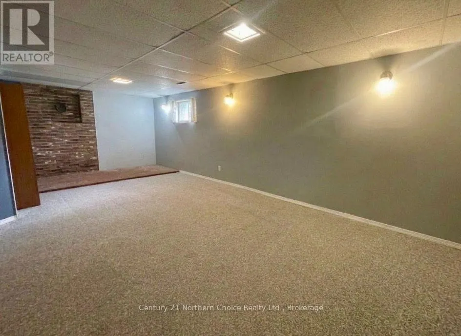
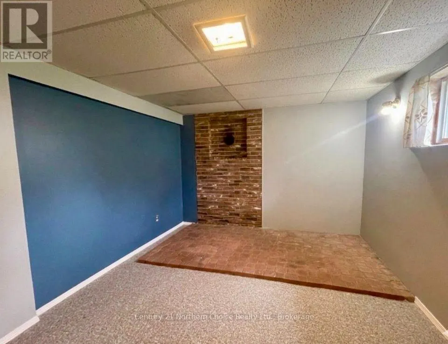
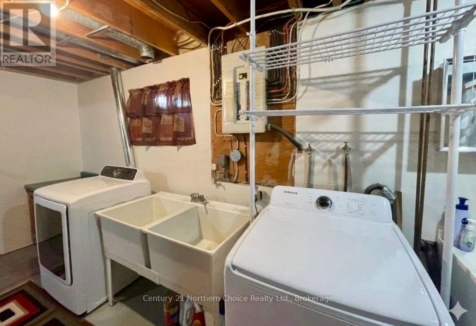
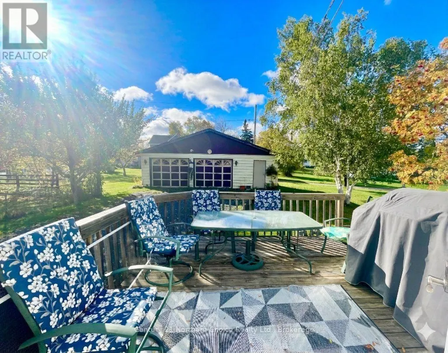
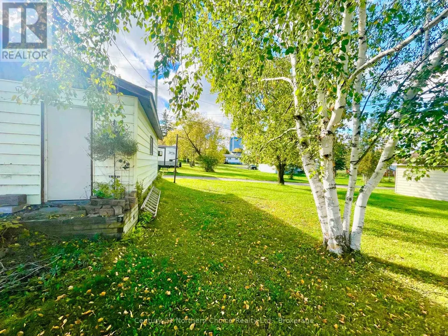
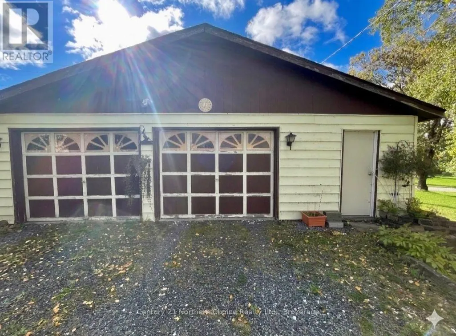
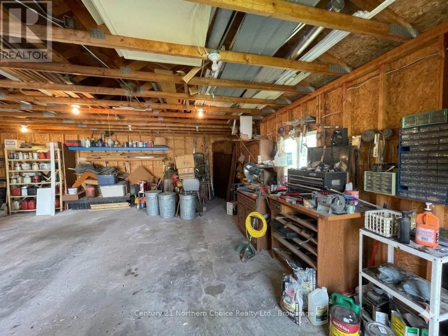
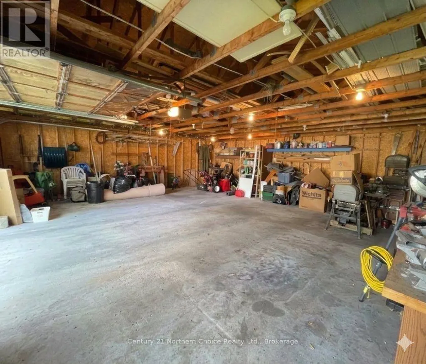
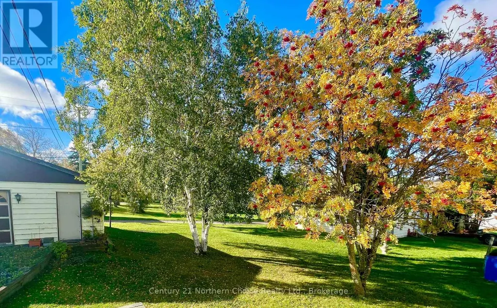
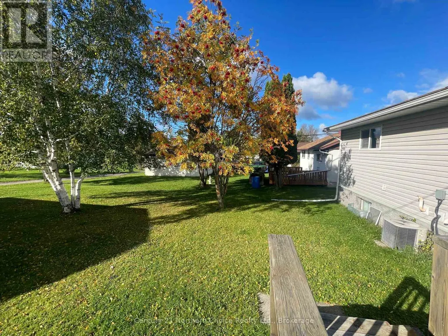
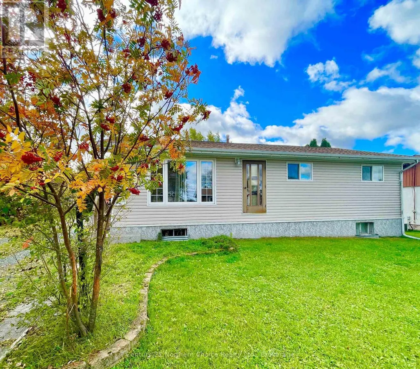
240 First Street, a spacious and versatile home offering room for the whole family on a generous 72' x 125' lot. With five spacious bedrooms and two bathrooms, this home provides an abundance of comfortable living and bedroom space for families, guests or those looking for room to grow. The kitchen and dining areas offer a natural gathering space with direct access to the deck, creating an ideal setting for morning coffee, summer meals or entertaining outdoors. Mature trees dot the property, feeling rural while being situated in an established Dryden neighbourhood, being walkable to New Prospect School, the Dryden dog park, Rotary soccer fields and splash pad as well as easy access to HWY 17 or the downtown core. The fully finished basement adds valuable living space with a large family room, perfect for family movie nights, games, hobbies or a home office. One of the property's standout features is the impressive 33' x 26' detached garage located off the laneway, offering exceptional space for vehicles, storage, a workshop or your recreational toys! A great opportunity for those seeking a larger home with excellent garage and outdoor space. (id:7434)
General Features
| Property Type | Single Family |
|---|---|
| CommunityName | Hillcrest |
| Amenities | Schools |
| Building Age | 31 to 50 years |
| Building Architectural Style | Bungalow |
| Building Cooling Type | Central air conditioning |
| Location Description | Cross Streets: HWY 17 and Mary Ave. ** Directions: Travelling west from the intersection of Duke Street and HWY 17, turn right onto Mary Ave and left onto First Street. The home is on your left. |
| Parking Space Total | 6 |
| Foundation Type | Poured Concrete, Block |
| Building Type | House |
| Ownership Type | Freehold |
| Building.StoriesTotal | 1 |
Interior Features
| Building Fireplace Present | False |
|---|---|
| Building Heating Type | Forced air |
| Building Heating Fuel | Natural gas |
| Basement Development | Finished |
| Basement Type | Full (Finished) |
| Construction Style Attachment | Detached |
| Flooring Type | Laminate |
| Living Area Range | 1100 - 1500 |
| Bedrooms | 3+2 |
Exterior Features
| Structure | Deck |
|---|---|
| Land Amenities | Schools |
| Sewer | Sanitary sewer |
| Exterior Finish | Vinyl siding |
Room Details
| Room | Dimensions | Level | Flooring | Details |
|---|---|---|---|---|
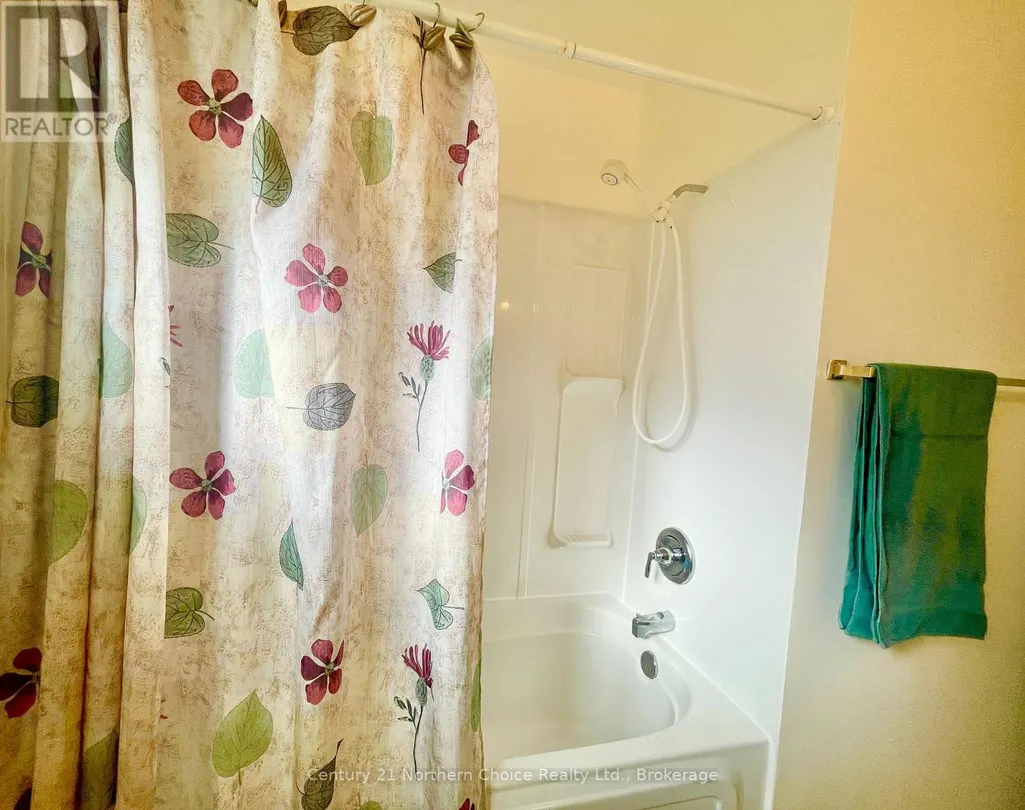
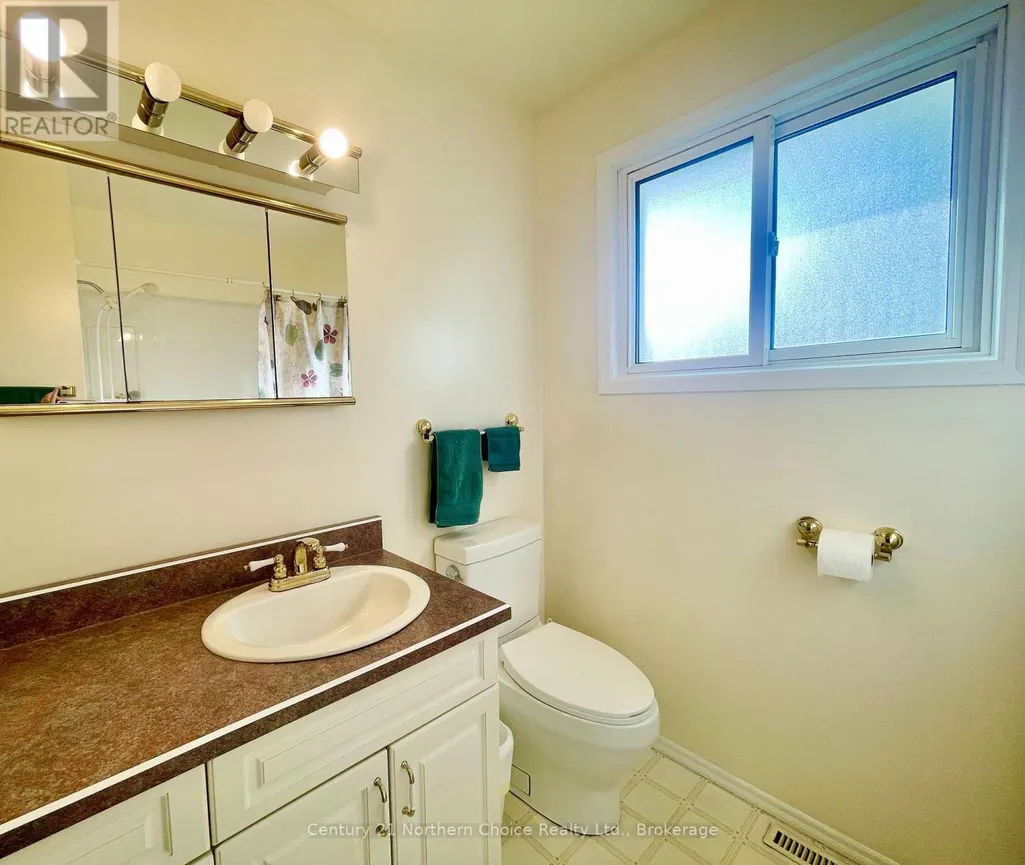
| Bathroom | 3.02 m x 1.47 m | Ground level | 1.47 m | |
| Bedroom 2 | 3 m x 4.27 m | Ground level | 4.27 m | |
| Bedroom 3 | 3.51 m x 2.72 m | Ground level | 2.72 m | |
| Bedroom 4 | 3.91 m x 3.81 m | Basement | 3.81 m | |
| Bedroom 5 | 4.8 m x 3.1 m | Basement | 3.1 m | |
| Kitchen | 2.79 m x 5.77 m | Ground level | 5.77 m | |
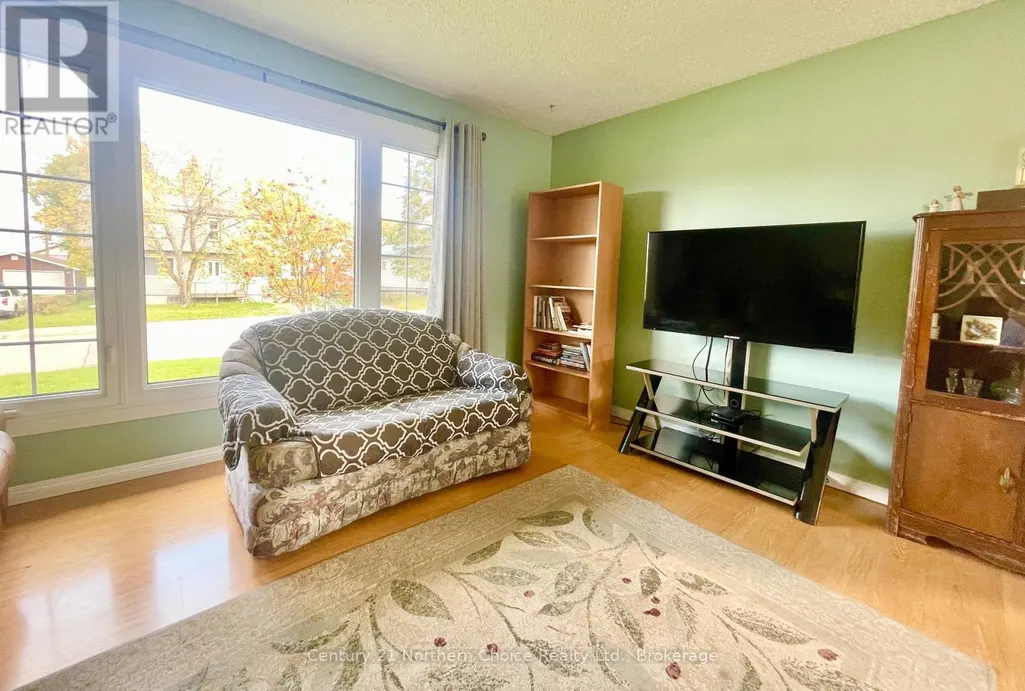
| Living room | 5.79 m x 3.48 m | Ground level | 3.48 m | |
| Primary Bedroom | 4.57 m x 3.15 m | Ground level | 3.15 m | |
| Recreational, Games room | 4.29 m x 7.11 m | Basement | 7.11 m |
Amenities
- Views
- New Construction
- Adult 55+
- Lease To Own
- No Strata Fees
- Furnished
- Primary On Main
- Air Conditioning
- Seller Finance
- Green
- Fixer Upper
- Horse
- Golf
- Fireplace
- Deck
- Garage
- Basement
- Pool

Property vs Single Family Average in P8N 2T3
Price
In The Neighbourhood
Airdrie
$ 605,000
- Type
- Single Family
- Size
- 2,094 SqFt
- Rooms
- 3 Beds + 2.5 Baths
Manor Real Estate Ltd.
Dryden (Hillcrest)
$ 265,000
- Type
- Single Family
- Size
- 700 SqFt
- Rooms
- 4 Beds + 1.5 Baths
Sunset Country Realty Inc.
Airdrie
$ 654,900
- Type
- Single Family
- Size
- 1,952 SqFt
- Rooms
- 4 Beds + 2.5 Baths
TREC The Real Estate Company

 All information deemed reliable but not guaranteed. All properties are subject to prior sale, change or withdrawal. Neither listing broker(s) or information provider(s) shall be responsible for any typographical errors, misinformation, misprints and shall be held totally harmless. Listing(s) information is provided for consumer's personal, non-commercial use and may not be used for any purpose other than to identify prospective properties consumers may be interested in purchasing. The data relating