
Address
1294 County Rd 2 Road E, Augusta, ON
Price
$ 799,900
Property Attributes
- ID#X13856664
- TypeSingle Family
- Listing Status Active
- MunicipalityAugusta
- CityAugusta
- Area809 - Augusta Twp
- Neighbourhood809 - Augusta Twp
- Postal CodeK6V 5T1
- StyleBungalow
- Price$ 799,900
- Bedrooms3+1
- Bathrooms3
- Half Bathrooms1
- Sqr Footage2000
Data Source:
Canadian Real Estate Association (CREA)
Property Description
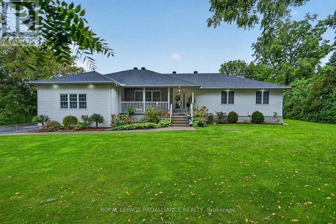
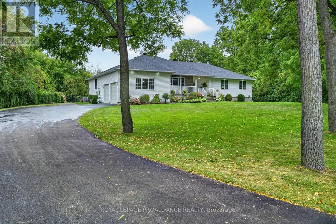
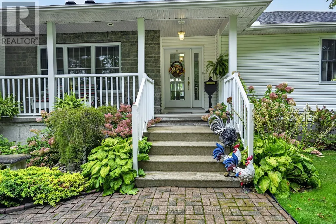
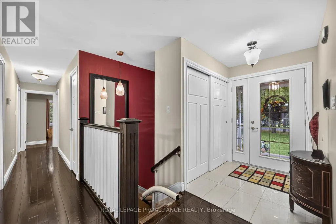
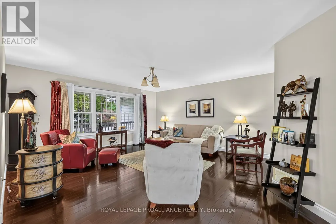
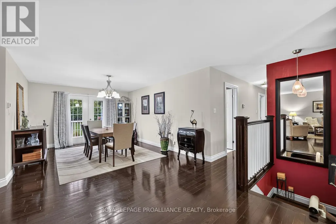
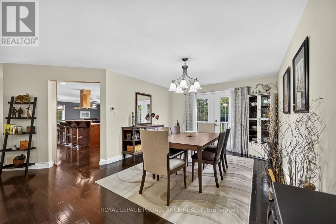
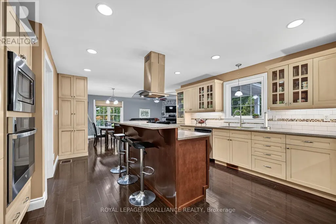
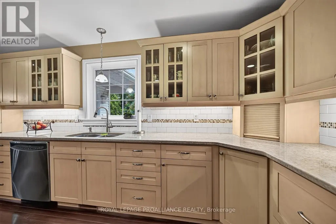
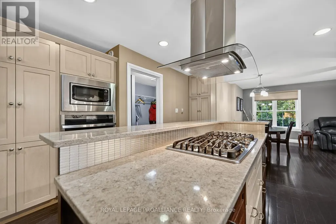
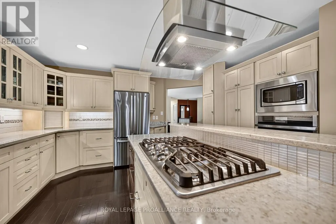
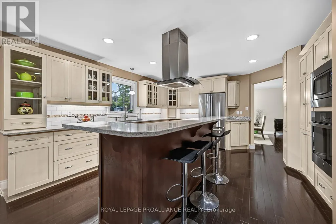
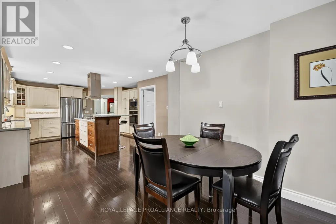
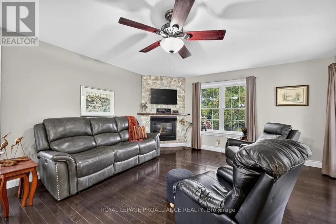
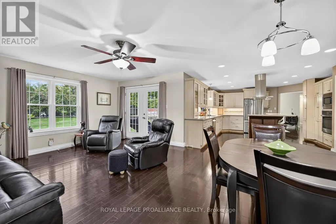
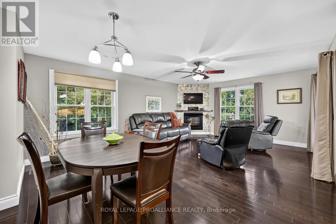
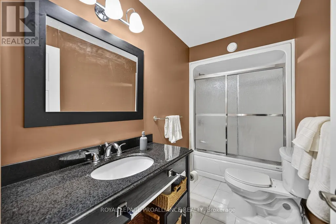
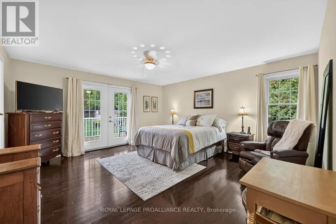
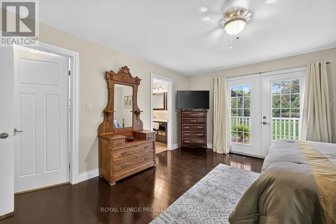
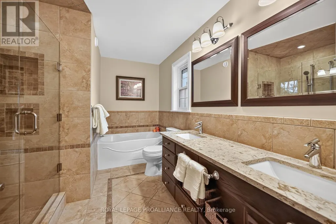
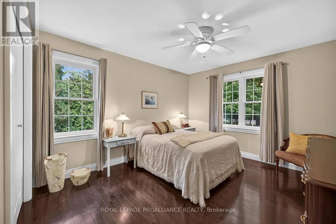
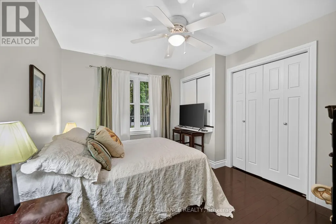
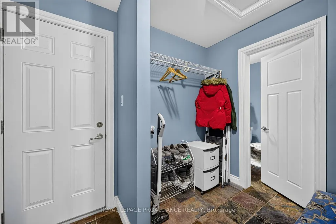
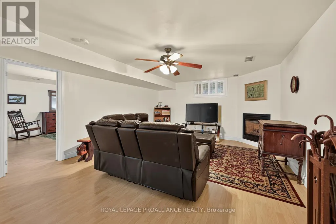
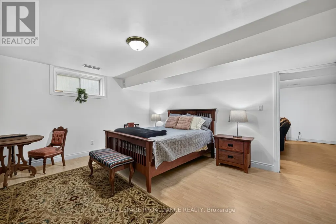
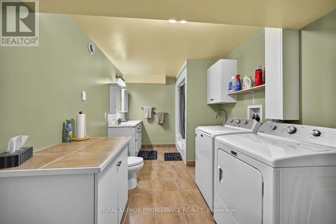
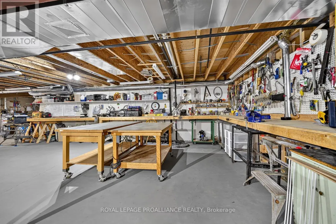
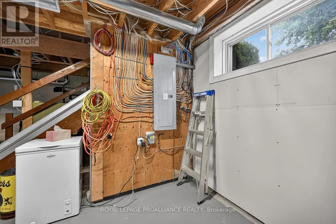
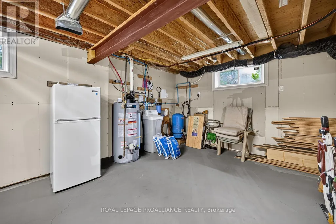
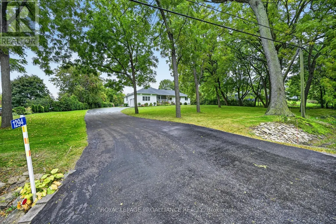
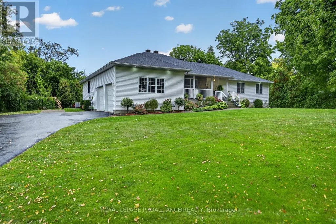
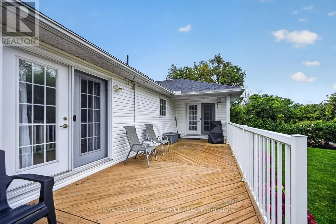
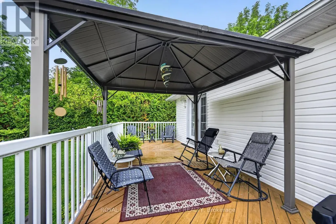
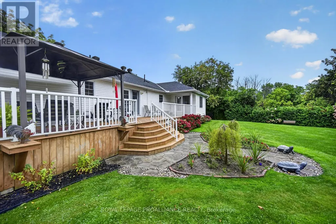
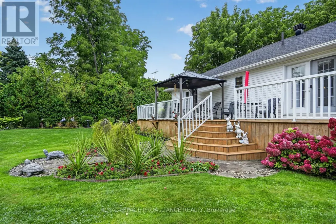
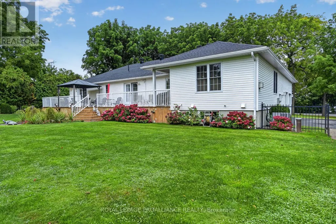
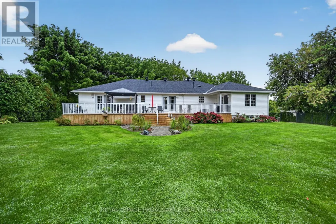
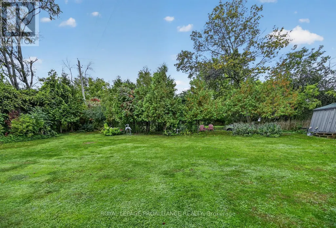
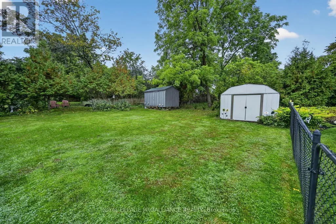
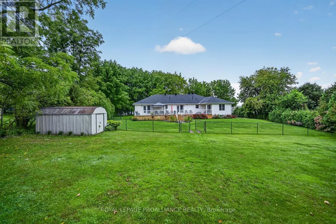
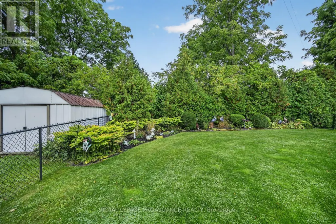
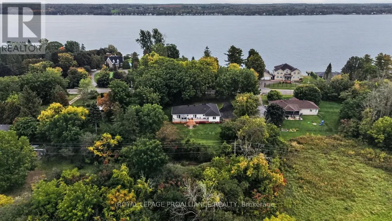
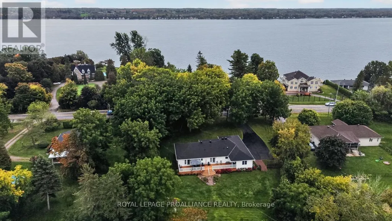
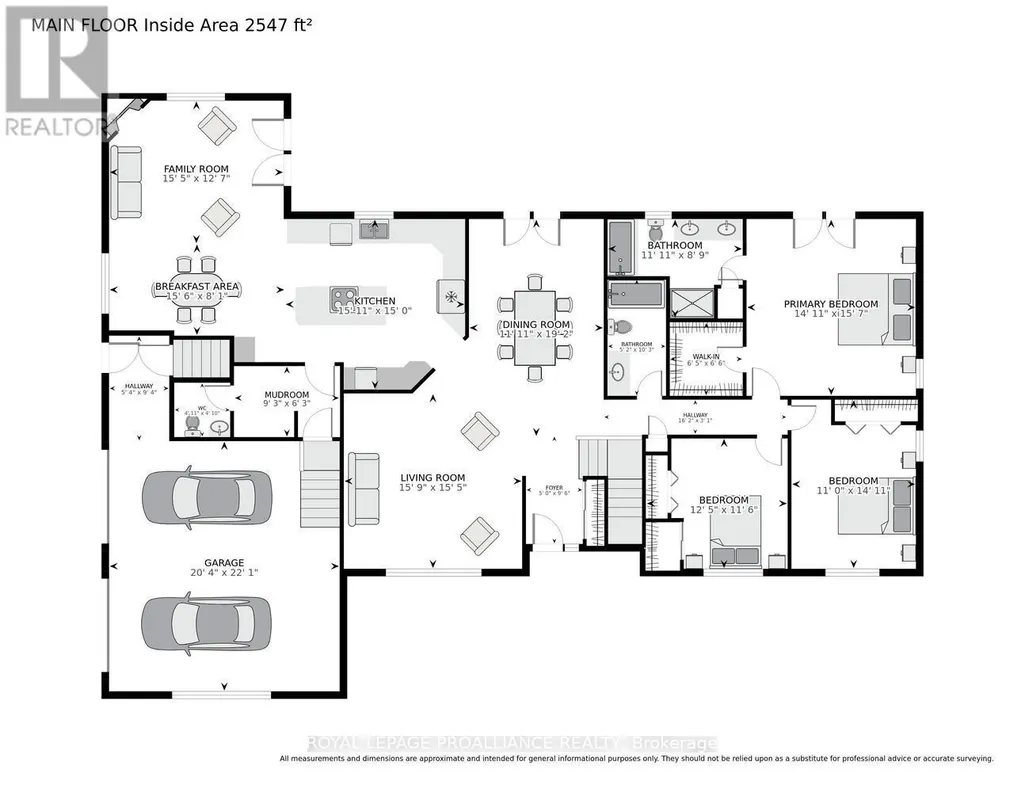
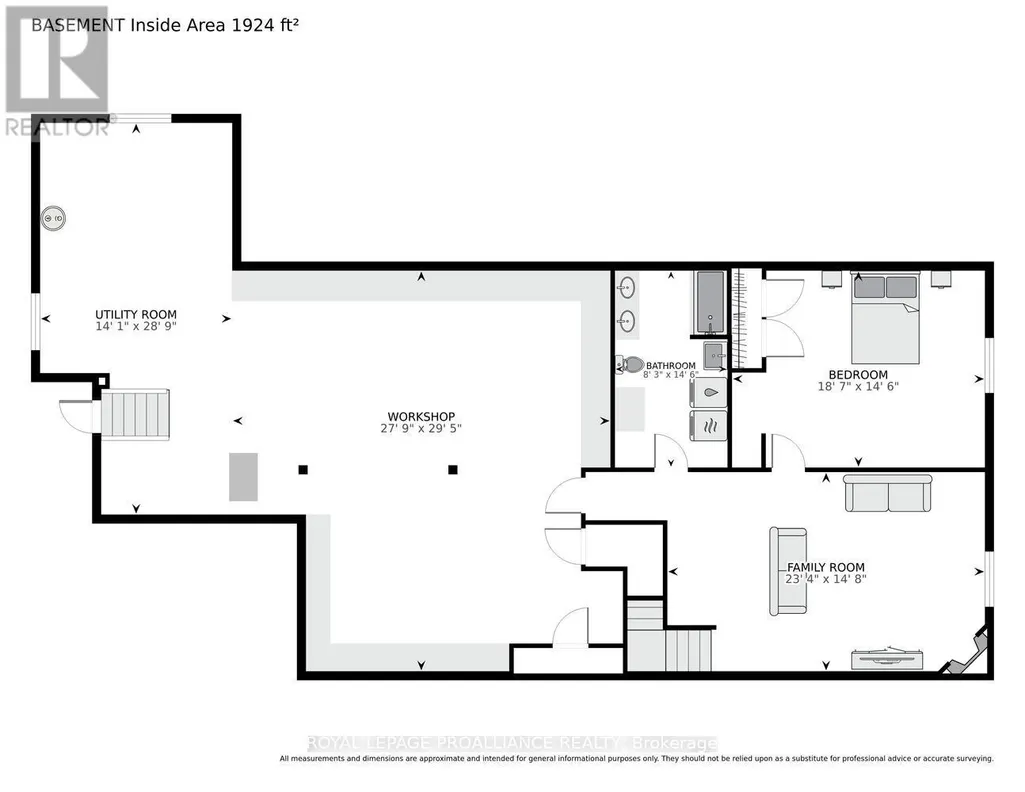
It is a pleasure to present this original owner, exceptional, like new bungalow in an elevated private location with seasonal river views and well loved gardens. The home is thoughtfully situated behind trees that expand County Road 2 making it hidden from the road. Approaching the home up the wide drive, you immediately appreciate the tasteful and thoughtful custom built design. A welcoming front porch provides the perfect place to enjoy a morning coffee and glimpses of the river. Upon entering the foyer, note the rich gleaming hardwood floors throughout the main level, the wide garden doors in the dining room with views of the back deck and tended gardens, the comfortable living room to your left and at the back, the open plan kitchen, informal dining nook and spacious family room with gas fireplace and access to the back deck. There is natural gas BBQ hook up on the deck close to the kitchen. The oversized double garage provides easy entry to the main level mudroom and kitchen or access to the basement workshop. The primary bedroom has a garden door to the expansive back deck, a walk in closet, 5 piece ensuite with roomy shower, soaker tub and his/her sinks. Two more bedrooms and 4 piece bath completes the main level. The lower level is tastefully finished featuring luxury vinyl plank, rec room with cozy gas fireplace, 4th bedroom, bathroom/laundry, spacious workshop, utility and storage rooms. There is an alternative laundry hook up in the mudroom if a main level laundry is preferred. In addition to the 200 amp breaker panel is a panel for generator hook up. Homes like this rarely come to the market. Don't hesitate, book your private showing soon. A quick possession is possible so you can move in before winter comes. (id:7434)
General Features
| Features | Irregular lot size |
|---|---|
| Property Type | Single Family |
| CommunityName | 809 - Augusta Twp |
| Building Age | 16 to 30 years |
| Building Appliances | Garage door opener remote(s), Oven - Built-In, Range, Water Heater, Water softener, Water Treatment, Central Vacuum, Dishwasher, Dryer, Garage door opener, Microwave, Oven, Gas stove(s), Wall Mounted TV, Washer, Window Coverings, Refrigerator |
| Building Architectural Style | Bungalow |
| Building Cooling Type | Central air conditioning, Air exchanger, Ventilation system |
| Location Description | Cross Streets: County Road 2 and County Road 15. ** Directions: From Brockville travel East on County Road to past the Village of Maitland or Take Highway 401 and Exit County Road 15. Turn left on County Road 2. Just a few homes east of County Road 15 on north side of County Road 2. |
| Parking Space Total | 10 |
| Foundation Type | Poured Concrete |
| Building Type | House |
| Ownership Type | Freehold |
| Building.StoriesTotal | 1 |
Interior Features
| Building Fireplace Present | True |
|---|---|
| Building Fireplace Total | 2 |
| Building Heating Type | Forced air |
| Building Heating Fuel | Natural gas |
| Basement Development | Partially finished |
| Basement Type | N/A (Partially finished) |
| Construction Style Attachment | Detached |
| Flooring Type | Ceramic, Hardwood, Laminate |
| Living Area Range | 2000 - 2500 |
| Bedrooms | 3+1 |
Exterior Features
| ViewType | River view |
|---|---|
| Sewer | Septic System |
| Exterior Finish | Vinyl siding |
Room Details
| Room | Dimensions | Level | Flooring | Details |
|---|---|---|---|---|
| Bathroom | 1.58 m x 3.12 m | Main level | 3.12 m | |
| Bedroom 2 | 3.35 m x 4.55 m | Main level | 4.55 m | |
| Bedroom 3 | 3.79 m x 3.51 m | Main level | 3.51 m | |
| Bedroom 4 | 5.66 m x 4.42 m | Basement | 4.42 m | |
| Cold room | 4.09 m x 1.52 m | Basement | 1.52 m | |
| Dining room | 5.84 m x 3.63 m | Main level | 3.63 m | |
| Eating area | 4.72 m x 2.46 m | Main level | 2.46 m | |
| Family room | 4.7 m x 3.84 m | Main level | 3.84 m | |
| Foyer | 2.9 m x 1.88 m | Main level | 1.88 m | |
| Kitchen | 4.85 m x 4.57 m | Main level | 4.57 m | |
| Laundry room | 2.52 m x 4.42 m | Basement | 4.42 m | |
| Living room | 4.8 m x 4.7 m | Main level | 4.7 m | |
| Mud room | 2.82 m x 1.91 m | Main level | 1.91 m | |
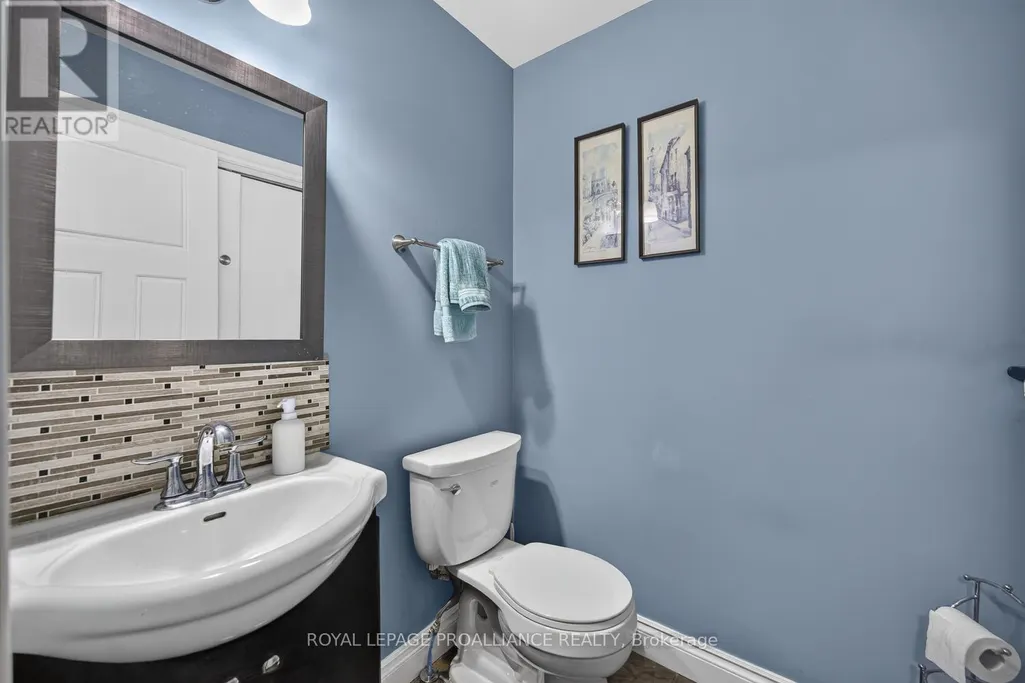
| Partial bathroom | 1.5 m x 1.47 m | Main level | 1.47 m | |
| Primary Bedroom | 4.55 m x 4.75 m | Main level | 4.75 m | |
| Recreational, Games room | 7.11 m x 4.47 m | Basement | 4.47 m | |
| Utility room | 4.29 m x 8.76 m | Basement | 8.76 m | |
| Workshop | 8.46 m x 8.97 m | Basement | 8.97 m |
Amenities
- Views
- New Construction
- Adult 55+
- Lease To Own
- No Strata Fees
- Furnished
- Primary On Main
- Air Conditioning
- Seller Finance
- Green
- Fixer Upper
- Horse
- Golf
- Fireplace
- Deck
- Garage
- Basement
- Pool

Property vs Single Family Average in K6V 5T1
Price
In The Neighbourhood
Open House
Augusta
$ 739,000
- Type
- Single Family
- Size
- 3,000 SqFt
- Rooms
- 4 Beds + 2.5 Baths
CENTURY 21 HERITAGE GROUP LTD., BROKERAGE
Augusta
$ 359,500
- Type
- Single Family
- Size
- 1,100 SqFt
- Rooms
- 3 Beds + 2 Baths
RE/MAX HOMETOWN REALTY INC
Augusta
$ 949,900
- Type
- Single Family
- Size
- 1,500 SqFt
- Rooms
- 4 Beds + 3 Baths
BICKERTON BROKERS REAL ESTATE LIMITED, BROKERAGE
Augusta
$ 475,000
- Type
- Single Family
- Size
- 1,100 SqFt
- Rooms
- 3 Beds + 1.5 Baths
RE/MAX HALLMARK REALTY GROUP
Augusta
$ 824,900
- Type
- Single Family
- Size
- 2,000 SqFt
- Rooms
- 4 Beds + 3.5 Baths
HOMELIFE/DLK REAL ESTATE LTD
Augusta
$ 649,900
- Type
- Single Family
- Size
- 2,000 SqFt
- Rooms
- 5 Beds + 2.5 Baths
ROYAL LEPAGE PROALLIANCE REALTY
Augusta
$ 469,999
- Type
- Single Family
- Size
- 1,500 SqFt
- Rooms
- 3 Beds + 1.5 Baths
REMAX BOARDWALK REALTY
Augusta
$ 579,000
- Type
- Single Family
- Size
- 1,500 SqFt
- Rooms
- 5 Beds + 2.5 Baths
ROYAL LEPAGE TEAM REALTY
Augusta
$ 614,900
- Type
- Single Family
- Size
- 700 SqFt
- Rooms
- 4 Beds + 1.5 Baths
ROYAL LEPAGE PROALLIANCE REALTY
Augusta
$ 394,900
- Type
- Single Family
- Size
- 1,100 SqFt
- Rooms
- 3 Beds + 1 Baths
RE/MAX HOMETOWN REALTY INC
Augusta
$ 769,900
- Type
- Single Family
- Size
- 1,100 SqFt
- Rooms
- 3 Beds + 1.5 Baths
RE/MAX HALLMARK REALTY GROUP
Augusta
$ 447,900
- Type
- Single Family
- Size
- 1,500 SqFt
- Rooms
- 3 Beds + 1 Baths
RE/MAX AFFILIATES MARQUIS

 All information deemed reliable but not guaranteed. All properties are subject to prior sale, change or withdrawal. Neither listing broker(s) or information provider(s) shall be responsible for any typographical errors, misinformation, misprints and shall be held totally harmless. Listing(s) information is provided for consumer's personal, non-commercial use and may not be used for any purpose other than to identify prospective properties consumers may be interested in purchasing. The data relating